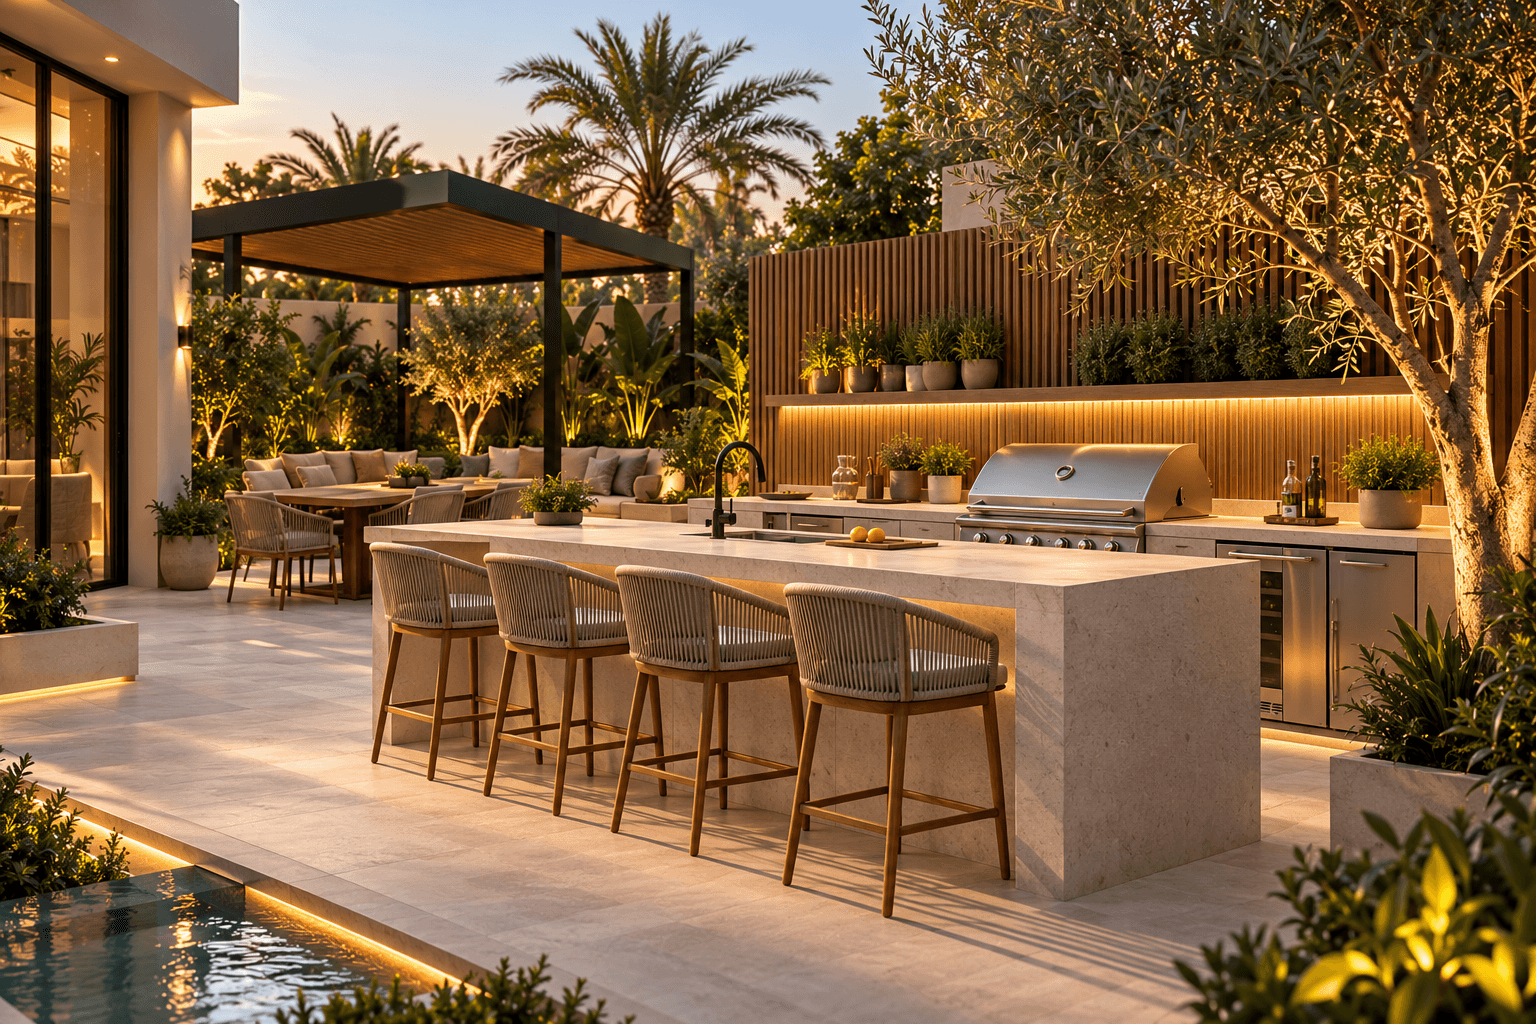
Outdoor Kitchens & BBQ
Counters, fire, and storage planned as one outdoor room, composed with the terrace rather than set down on it.
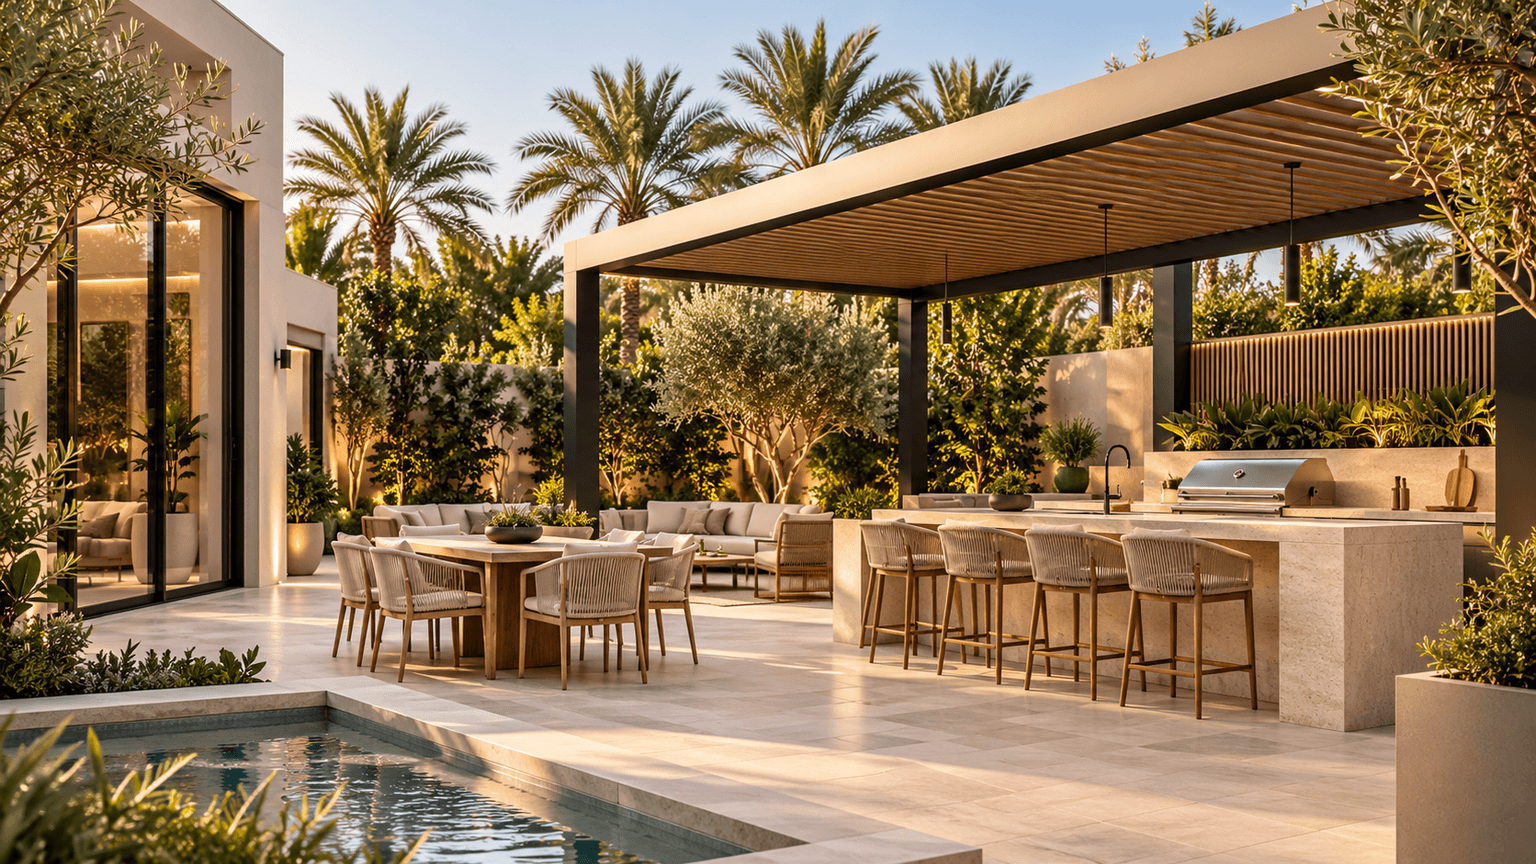
Thoughtfully Designed. Beautifully Built.
Outdoor Haus is a boutique design-and-build studio in Dubai. We shape outdoor kitchens, shade, landscape, and the details that make a garden feel complete.
About
The work starts with design thinking: how a household gathers, how light moves, and what the existing architecture gives the garden. Materials are then chosen for the climate, for touch, and for how they meet the house.
Coordination stays in one studio. Drawings, trades, and the order of the build are held together, so the craftsmanship of the outdoor room follows the thinking that shaped it.
Services
Each category is designed and built as part of the wider outdoor room, not as a standalone product. The pictures are AI-generated design concepts, not photographs of completed work.
Concepts
These are AI-generated visualizations of possible outdoor rooms. They are not photographs of completed Outdoor Haus projects, and they are not tied to a specific address.
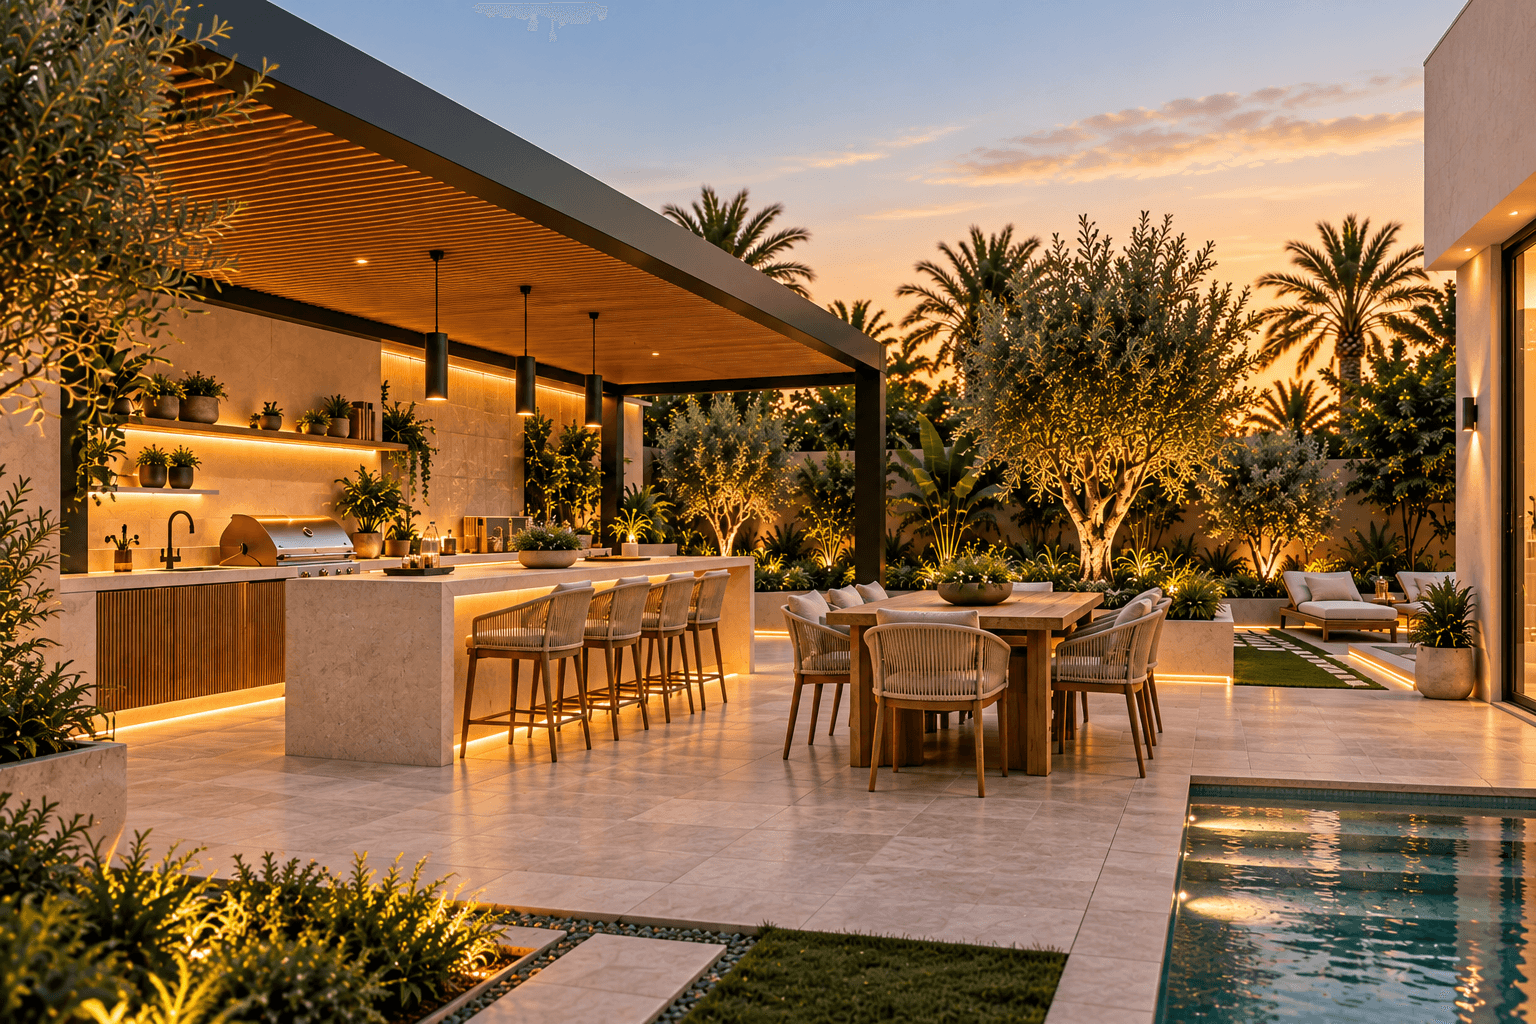
Concept
AI-generated design concept. This image does not document a completed project.
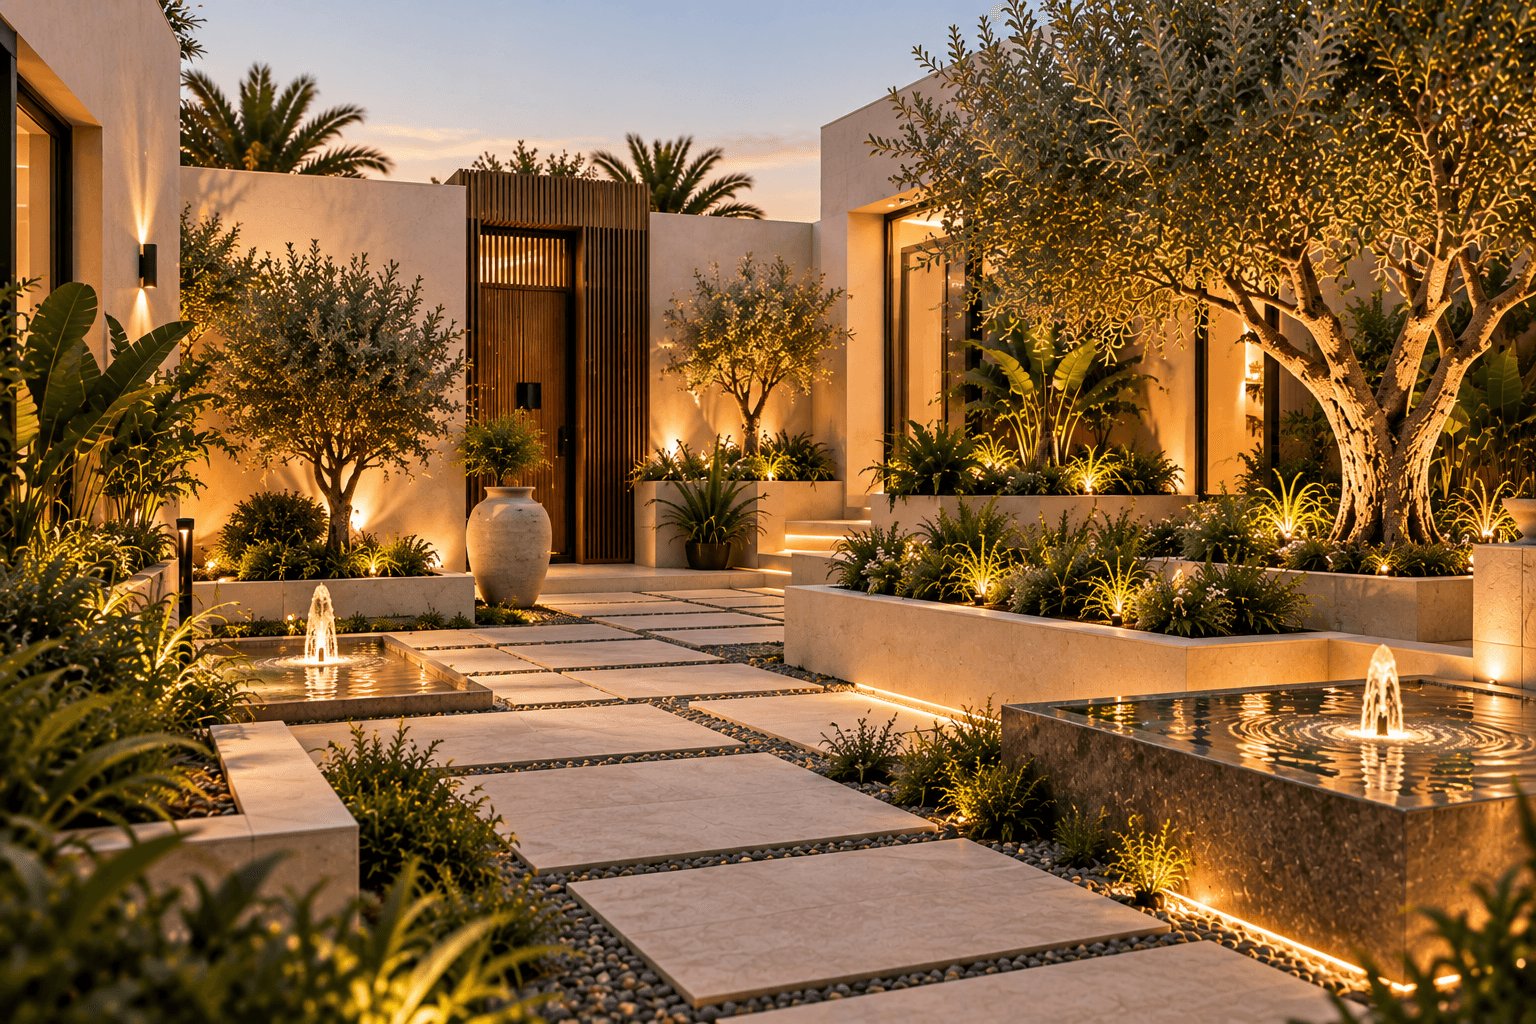
Concept
AI-generated design concept. This image does not document a completed project.
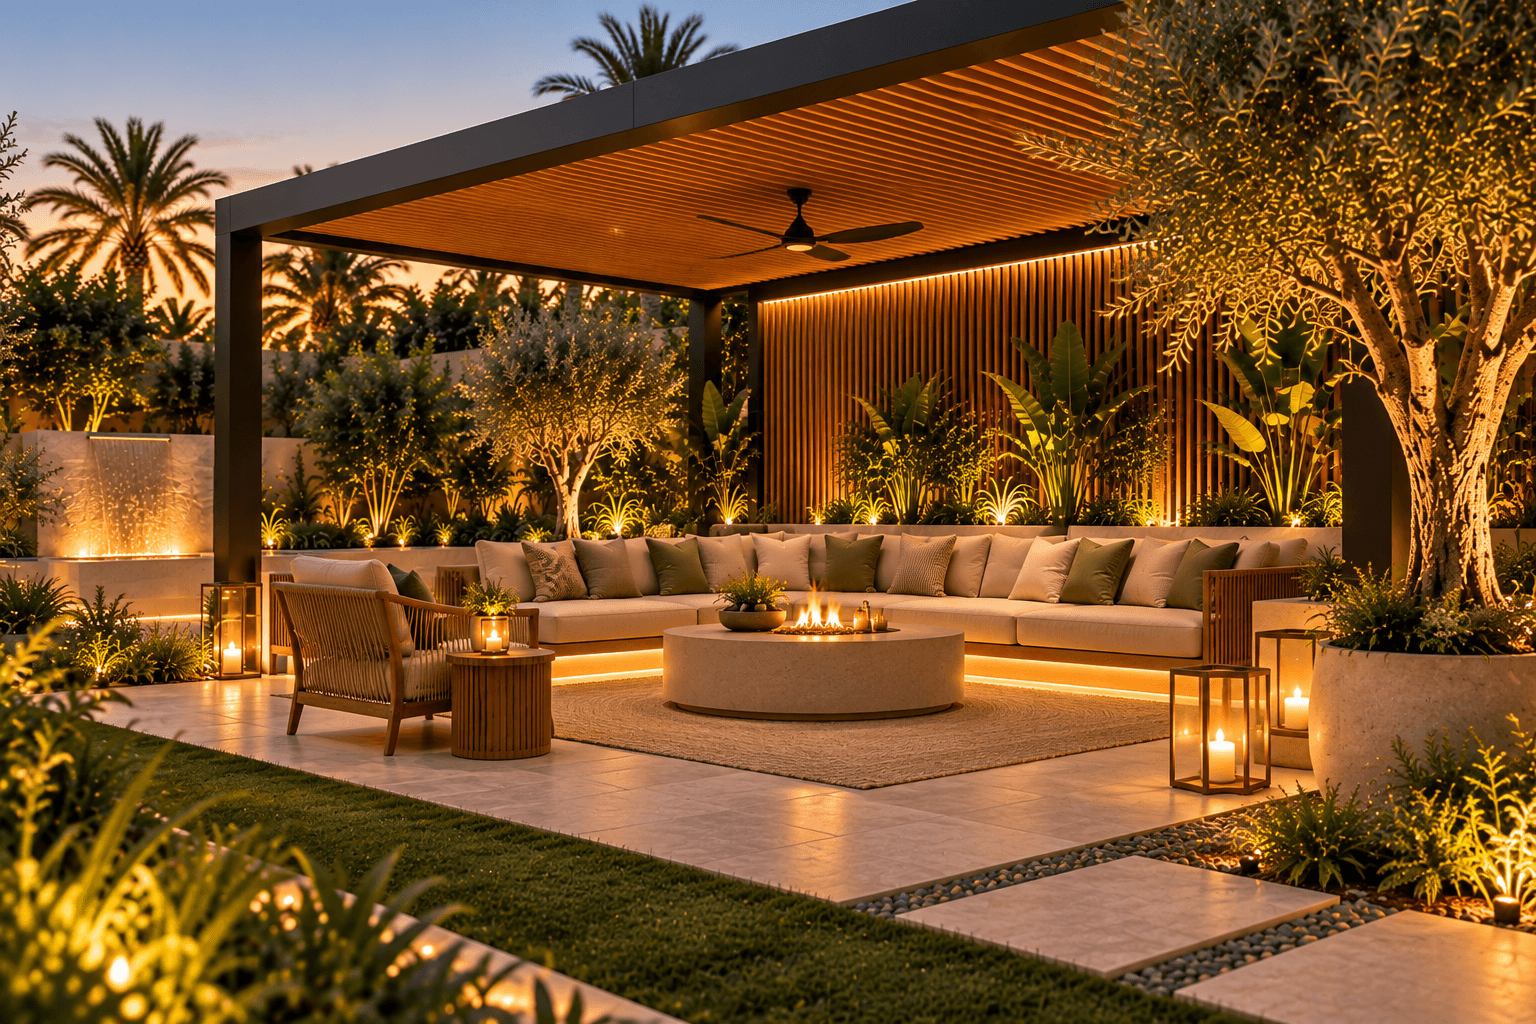
Concept
AI-generated design concept. This image does not document a completed project.
Our Process
A site visit and a conversation about how you want to live outside, including light, levels, and the existing architecture.
A proposal for layout, materials, and the character of the space, drawn so the next decisions are clear.
A written scope and cost for the agreed design, shared before construction begins.
The build proceeds with the design kept in view, so details are resolved rather than improvised.
A walk through the space with you, covering how it is made and how to live with it.
Tell us about the terrace, garden, or outdoor room you are considering.


